
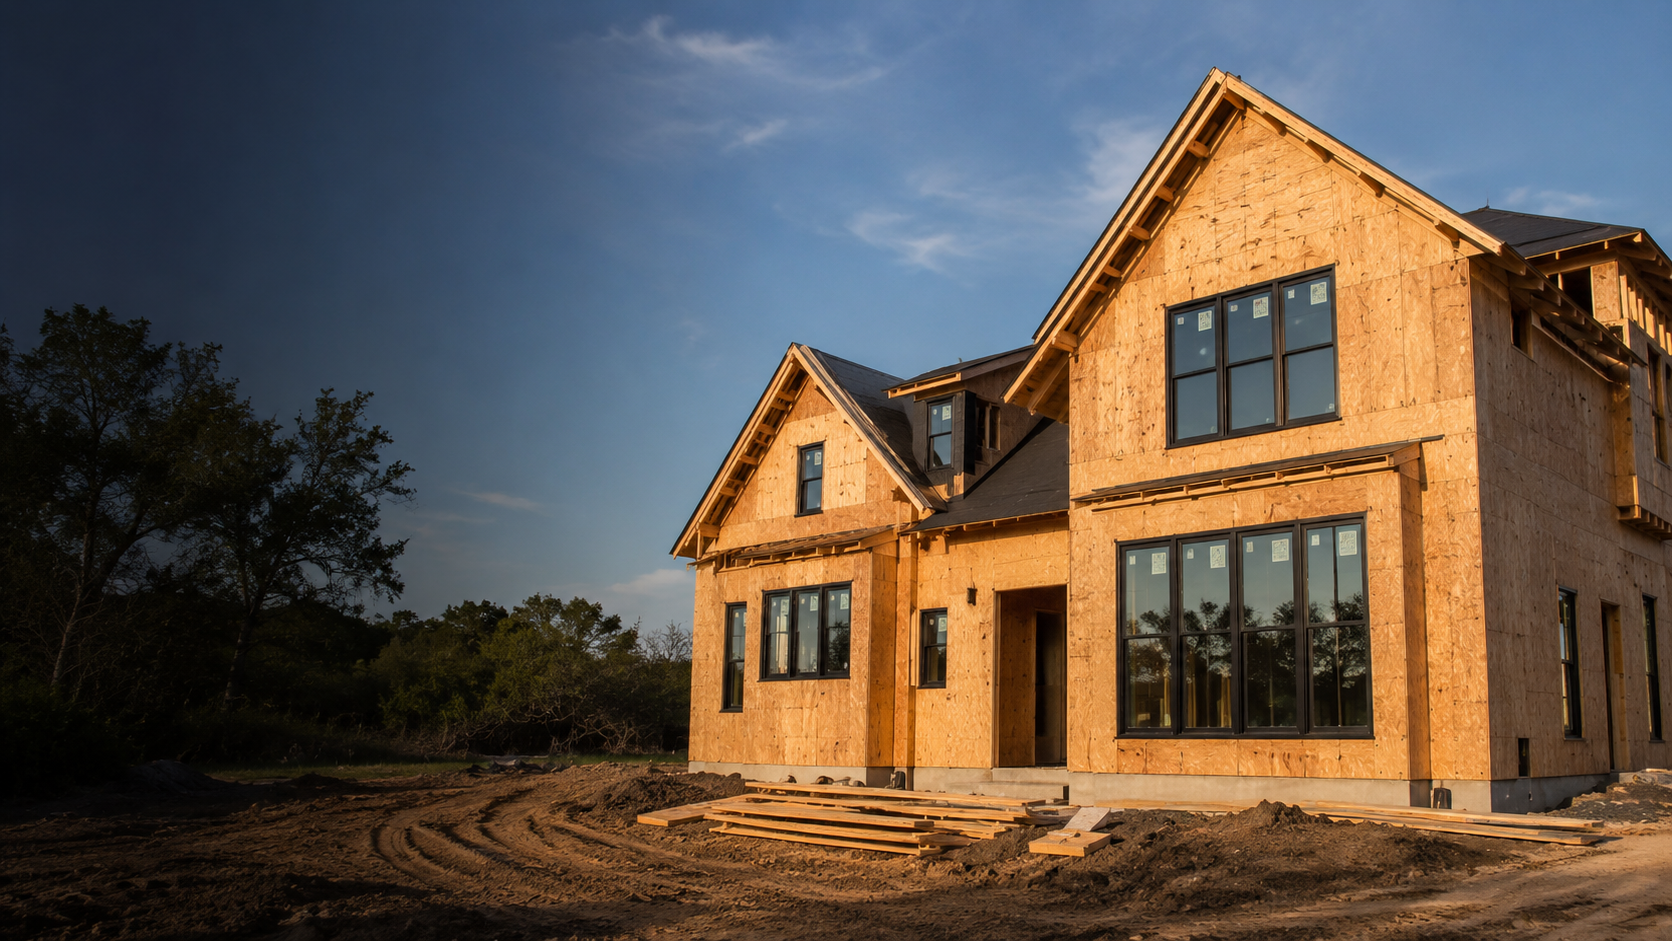
Plan the windows before the walls close
New Construction Windows Denton TX
Window planning and installation for custom homes, additions, and major remodels.
JBN Windows works with homeowners, builders, and remodelers to match the window schedule to the openings, room plans, exterior elevations, and construction timeline. We supply and install factory-direct options from Pella, Andersen, and MI Windows.

A window schedule is only useful when it matches the house
New Construction Windows Denton TX Projects Need Planned Early
The best time to settle window sizes, operating styles, colors, and glass is before framing turns those decisions into expensive changes.
We begin with the plans, but we do not stop there. Room use, furniture placement, exterior elevations, rooflines, patios, cabinets, tubs, and counter heights can all affect the final window choice. A drawing may show a clean bank of glass without showing that one crank lands behind a sink or a casement opens into a walkway.
Builders also need clear answers about frame type, rough-opening requirements, mull combinations, delivery, storage, and installation sequence. We identify those details early and write the selected products into the proposal so the job does not depend on a vague “window package” allowance.
- Confirm every size and handing before ordering.
- Match operating styles to the room and exterior clearance.
- Coordinate frame depth, exterior finish, and interior returns.
- Review product-specific lead times before setting the schedule.
Every room does not need the same window
Choose the Style by How the Space Will Be Used
The front elevation matters, but the window still has to work after cabinets, furniture, shades, and landscaping are in place.
Living Areas
Picture windows can keep the view open. Casements, awnings, or other operating units can be added where ventilation is needed.
Kitchens and Baths
Reach, privacy, safety glazing, backsplash height, tubs, counters, and outside clearance all belong in the decision.
Bedrooms
Opening size and operation need to be evaluated with applicable egress and safety requirements, not appearance alone.
Have plans but no final window schedule?
We can walk through the openings before the framing package is finalized.
Framing dimensions have to match the ordered product
The Rough Opening Comes Before the Nail Fin
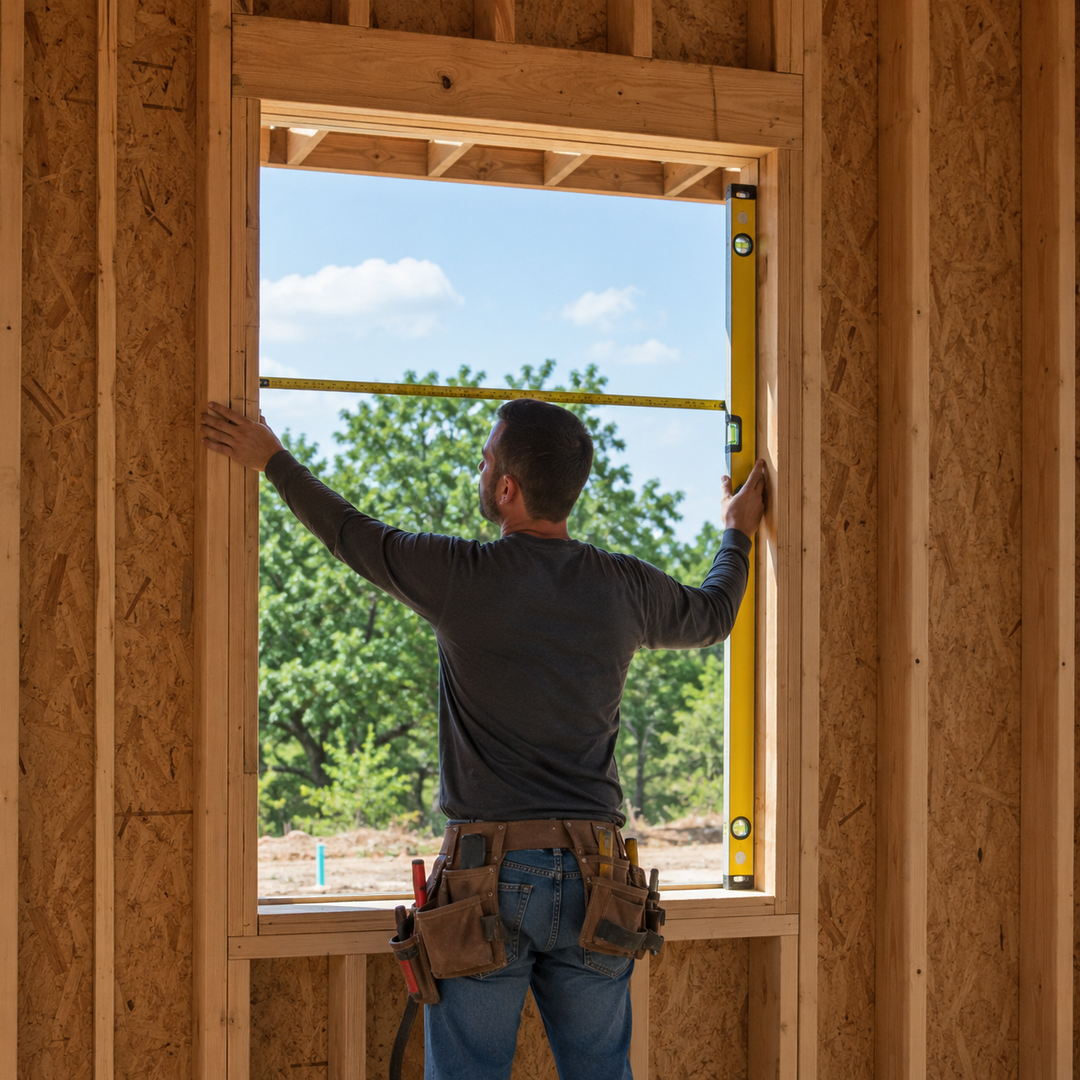
A rough opening needs more than a tape-measure check across the middle. We verify width and height at multiple points, check the sill, look for square and plumb, and confirm that the framing follows the product's written requirements.
The header and framing design belong to the builder or design professional. Our job is to confirm that the opening presented for the selected window is ready for installation. If the opening is wrong, forcing the unit into place can affect operation, alignment, sealing, and finish work.
We also check wall thickness, sheathing, water-resistive barrier, exterior insulation, masonry details, and interior return plans. Those conditions determine the correct frame and installation instructions. Pella's official new-construction installation library shows why nail-fin, block-frame, brickmould, and masonry applications are not interchangeable.
The frame type must fit the wall assembly
Nail Fin, Block Frame, Brickmould, or Flush Flange
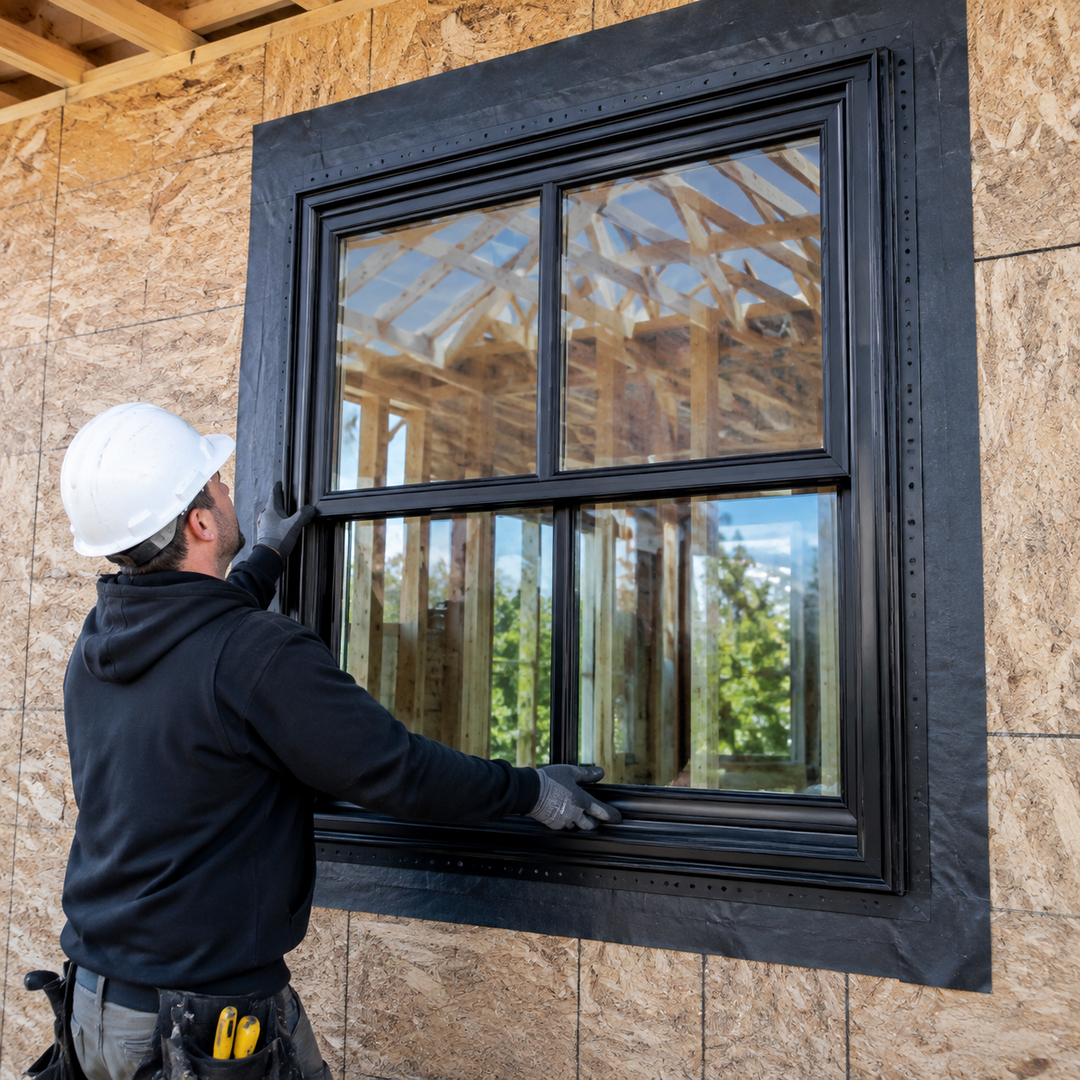
Many wood-framed new homes use a nail-fin window installed against the sheathing and integrated with the water-resistive barrier. That is not the only application. Masonry walls, wood bucks, exterior insulation, and different cladding systems can require another frame or attachment method.
The window manufacturer's written instructions matter because fasteners, shims, clearances, sealants, flashing, and attachment points vary. We identify the product and wall condition before installation instead of treating every new opening the same.
JBN Windows supplies and installs factory-direct products from Pella, Andersen, and MI Windows. We do not manufacture these national brands in-house. The proposal should state the selected manufacturer, series, frame type, material, glass, color, grilles, screens, hardware, and installation scope.
For manufacturer-specific guidance, Andersen provides an official installation guide configurator.
Water needs a planned path back outside
Flashing Is Part of the Wall System
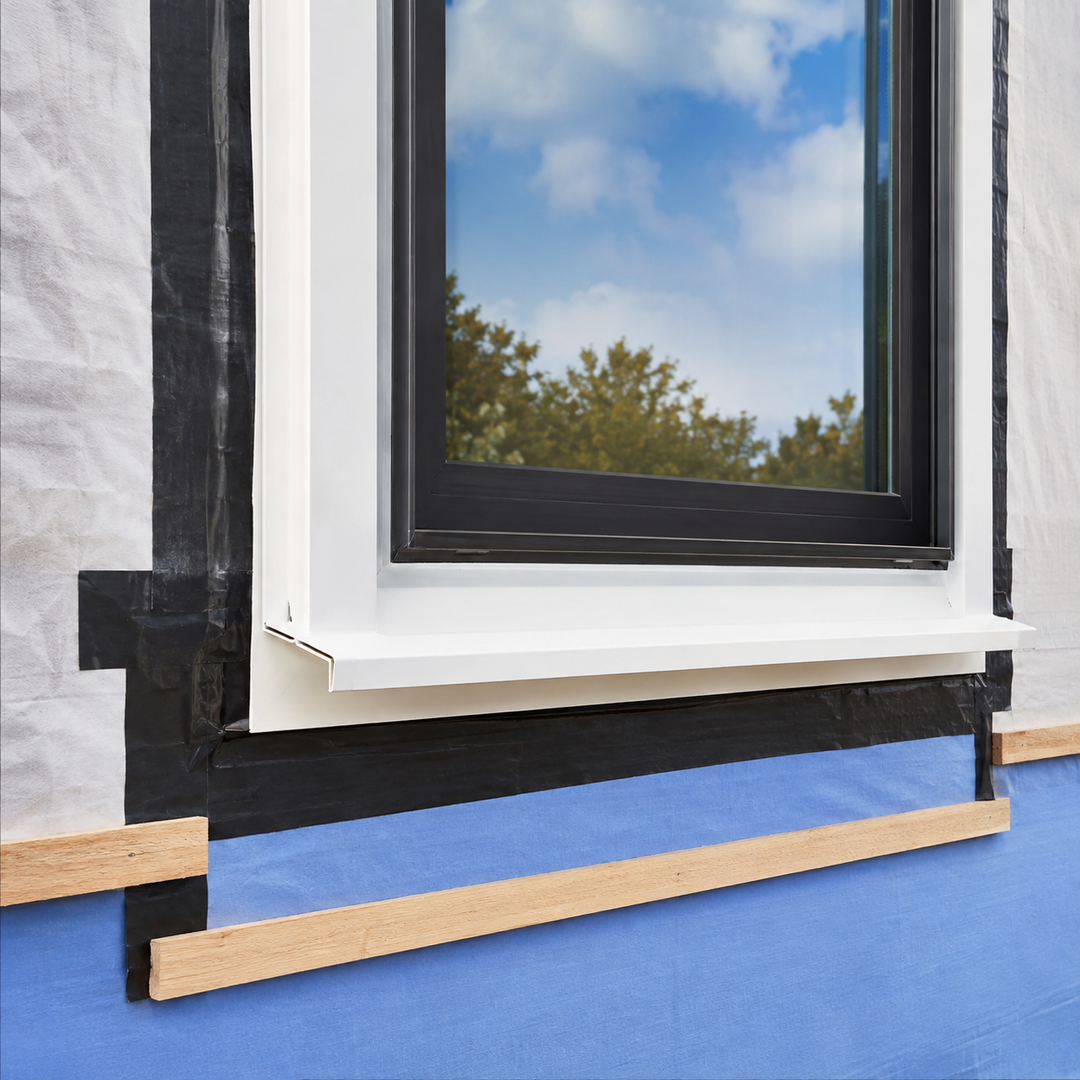
A window can be level and still leak if the water-management details are wrong. The sill, jambs, head, weather barrier, and exterior cladding have to work together so water that gets behind the finish can drain outward instead of entering the rough opening.
The exact sequence depends on the window, sheathing, water-resistive barrier, flashing product, and wall design. We follow the applicable written instructions and coordinate with the builder when another trade owns part of the wall assembly.
Interior air sealing also matters. The gap around the frame is handled without bowing the jamb or interfering with operation. Before leaving the installation phase, we open, close, and lock each unit and check alignment while the framing is still accessible.
Andersen's technical discussion of windows and water-resistive barriers explains why flashing must integrate with the drainage plane.

Frame material and glass should be chosen together
Compare the Complete Window Package
Vinyl, fiberglass, wood, clad wood, and composite products each offer different combinations of cost, sightlines, finish, maintenance, sizes, and design options. The right answer may vary between a large front elevation and smaller utility-room openings.
Energy performance belongs to the complete window, not the frame material alone. We compare the product-specific NFRC U-factor and Solar Heat Gain Coefficient. A west-facing wall with a large glass area may call for a different conversation than a shaded north wall.
ENERGY STAR explains that certified windows use independently tested NFRC ratings. Review the official window performance ratings rather than accepting a general “high efficiency” claim without numbers.
Browse our fiberglass windows, vinyl windows, and wood windows pages before the plan review.
Clear decisions keep the project moving
How We Handle a New Construction Window Package
Plans and Priorities
We review the window schedule, elevations, rooms, styles, materials, and budget.
Product Selection
The manufacturer, series, sizes, colors, glass, and options are documented.
Opening Verification
Rough openings and wall conditions are checked before installation.
Install and Test
Units are installed to the applicable instructions, operated, locked, and checked.
Denton, Texas is our primary service area
Local Coordination for North Texas Construction
New Construction Windows Denton TX projects involve more than selecting a style. Delivery access, storage, wall exposure, brick or siding schedules, and inspection timing can affect the job. We coordinate the window work with the construction stage defined in the proposal.
JBN Windows is a division of The JBN Group, Inc., serving homeowners since 1996. We do not operate a retail showroom. We meet at the project or home because plans and sample corners cannot show every opening condition.
We serve Denton and surrounding North Texas communities, including Argyle, Corinth, Flower Mound, Highland Village, Lewisville, Little Elm, Oak Point, Frisco, The Colony, Prosper, Roanoke, Northlake, Trophy Club, and nearby areas. Call 469-340-0834 to discuss the location and schedule.
Answers builders and homeowners need before ordering
New Construction Window FAQs
When should windows be selected for a new home?
Begin before framing is finalized. Window sizes, styles, handing, frame types, glass, colors, and lead times can affect plans, openings, elevations, and the construction schedule.
What is a nail-fin window?
A nail-fin window has a flange used to attach the unit to the wall and integrate it with the weather-resistive barrier. The exact installation must follow the selected product and wall assembly.
Who confirms the rough openings?
The builder controls framing, while the window installer confirms that each presented opening matches the selected product's requirements before installation. Responsibilities should be clear in the written scope.
Can you work from architectural plans?
Yes. Plans and schedules are a starting point. Final products and openings still need to be checked against room use, elevations, wall construction, and field conditions.
Do you manufacture your own windows?
No. JBN Windows supplies and installs factory-direct window options from Pella, Andersen, and MI Windows.
How are new construction windows flashed?
The method depends on the product, frame, sheathing, water-resistive barrier, flashing materials, and wall design. Installation should follow the applicable written manufacturer instructions.
How long does a new construction window project take?
Lead time and installation duration depend on the manufacturer, series, sizes, options, quantity, project readiness, access, and schedule. We provide project-specific information instead of promising a standard number of days.
Do you have a showroom in Denton?
No. We meet at the home or construction project to review plans, openings, and site conditions.
How do I request a consultation?
Call JBN Windows at 469-340-0834 or use the estimate form to discuss the plans and construction schedule.
Verified company citations
Business Listings and Industry Memberships
Each existing logo opens The JBN Group's actual profile or membership page.





Review the Window Schedule Before the Openings Are Framed
We will compare products, check the plans, and help coordinate the window package with the construction timeline.
