
Living Rooms and Dining Nooks
The projection makes a natural seat and the best reading light in the house. Panel widths and seat depth should be set by how the room is actually used.
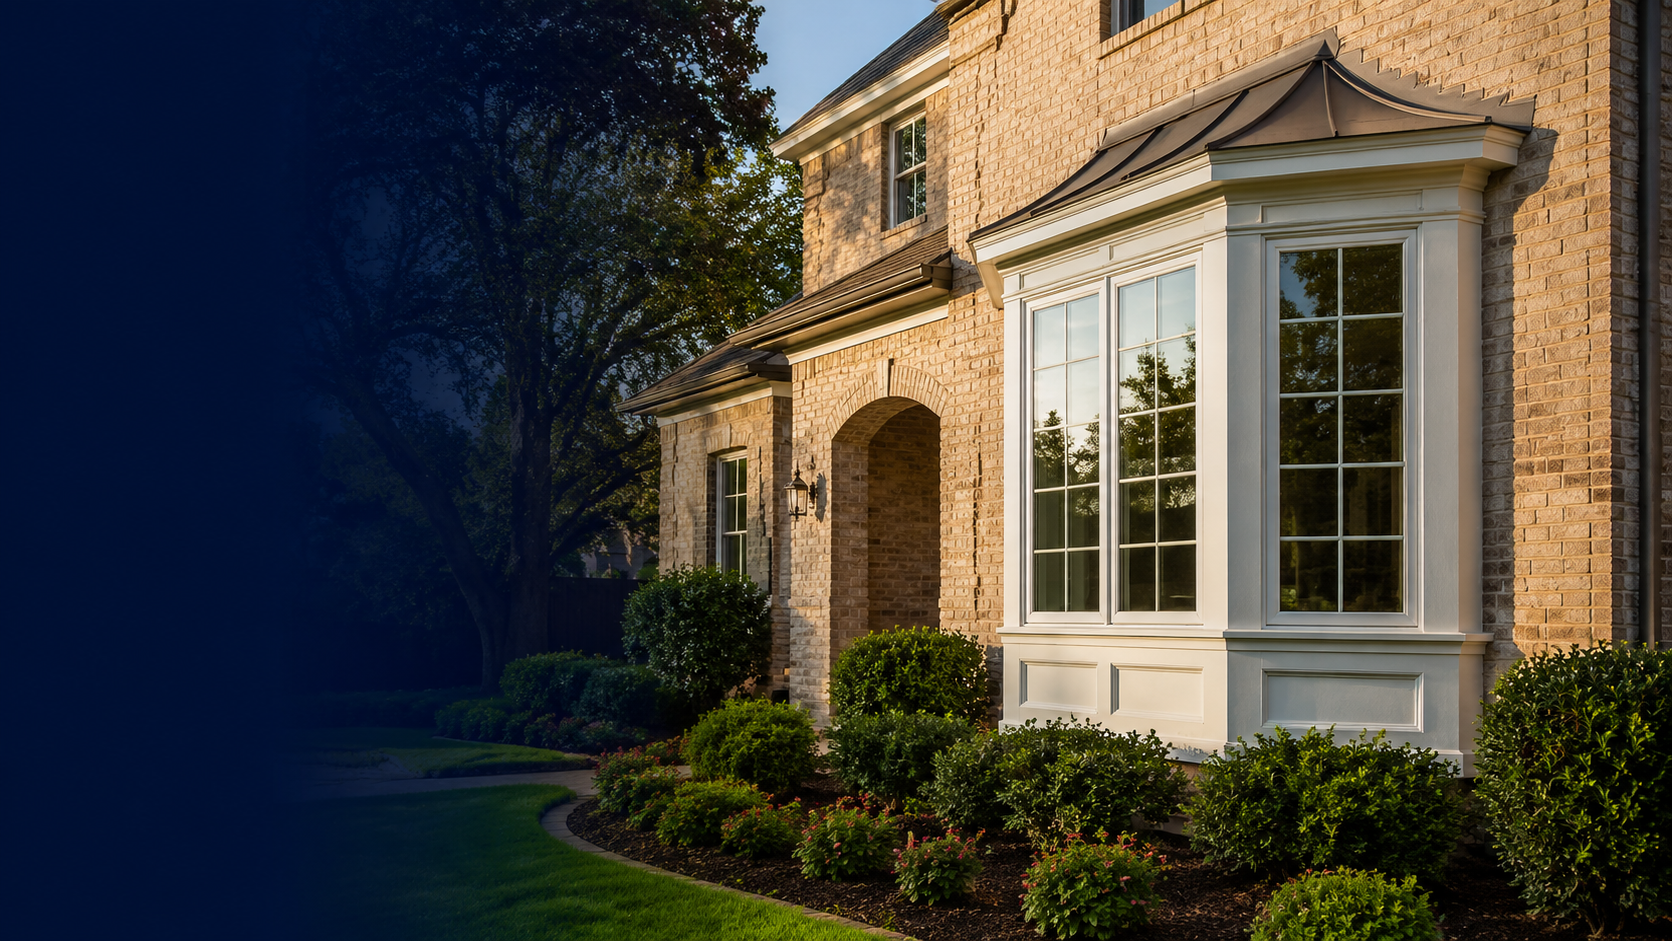
Push the room out and pull the light around the corners
Panels angled or curved out from the wall, with a seat and light from three directions.
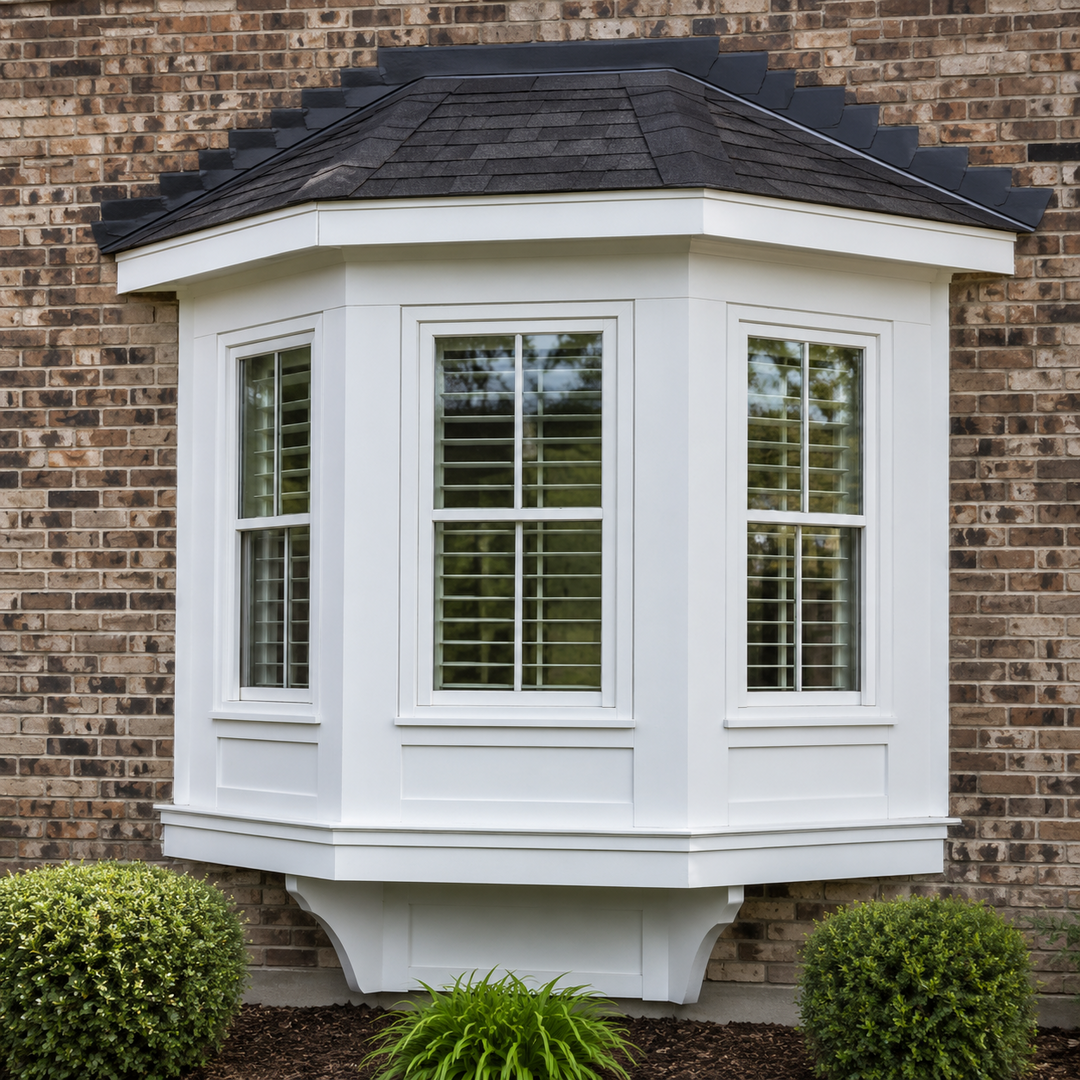
A bay window angles out from the wall in three panels. A bow does the same job in a gentle curve of four or five. Both add floor space, a window seat, and light from three directions at once. JBN Windows checks the wall and the roof line above it, then helps you compare the panels, the seat, and the structure the project needs.
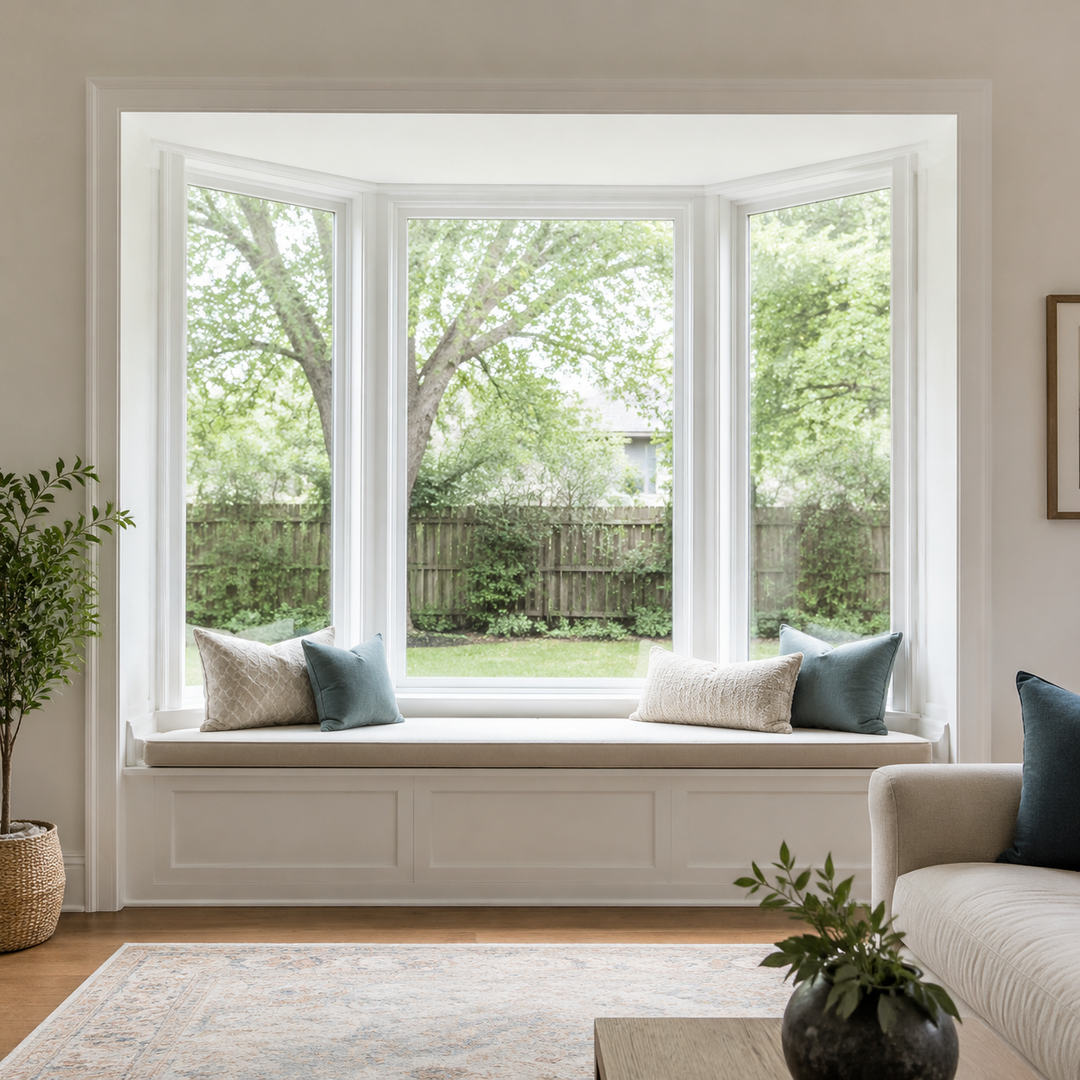
The best location begins with a wall that can open up
A bay or bow replaces a flat stretch of wall with a shallow room of its own, angled or curved out toward the yard.
That makes it a natural choice for a living room that needs a reading seat, a dining room that wants a nook, or a kitchen that has always been one corner short. Inside the projection, the seat becomes the place the room gathers around.
We still need to look at what happens above and below the wall. The roof line and overhang decide how the top is finished, the foundation and floor decide how the bottom is carried, and the lot line decides how far the unit can honestly project.
A project window, not a panel swap
The design earns its keep when a room needs space and light together, and the wall can carry a structure, not just a window.
The projection makes a natural seat and the best reading light in the house. Panel widths and seat depth should be set by how the room is actually used.
A bow over the sink or a bay in the eating corner adds counter depth and standing room where the room needs it most.
A wall under a heavy roof load, a tight lot line, or a second story with nothing under it may rule a projection out. We tell you at the visit, before you design around it.
We can look at the wall, the roof line, and the support before you choose.
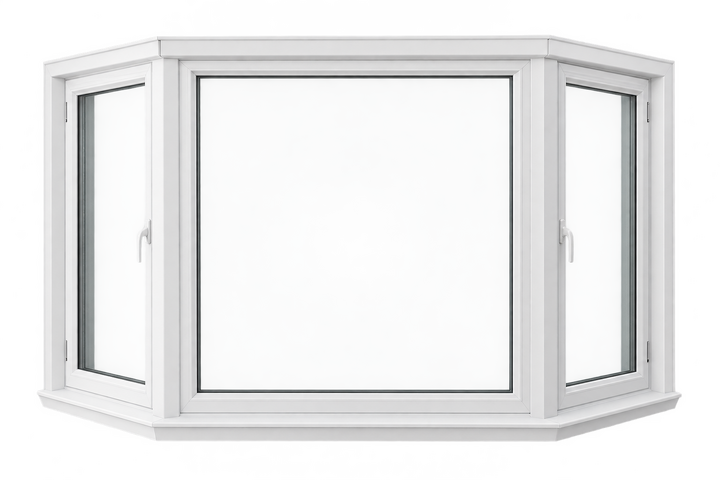
The center is fixed glass and the sides can open
The center panel is usually fixed glass, and the two side panels do the opening. Casements are the common flank because they swing wide and seal tight. Double-hung panels work when the home wants the classic look on the front of the house.
All of it is built as one unit. We compare panel widths, the projection angle, seat depth, grille patterns, and hardware so the bay reads as a single piece of the house, inside and out.
Browse casement windows and double-hung windows for the flanking panels. For the fixed center panel on its own wall, compare picture windows.
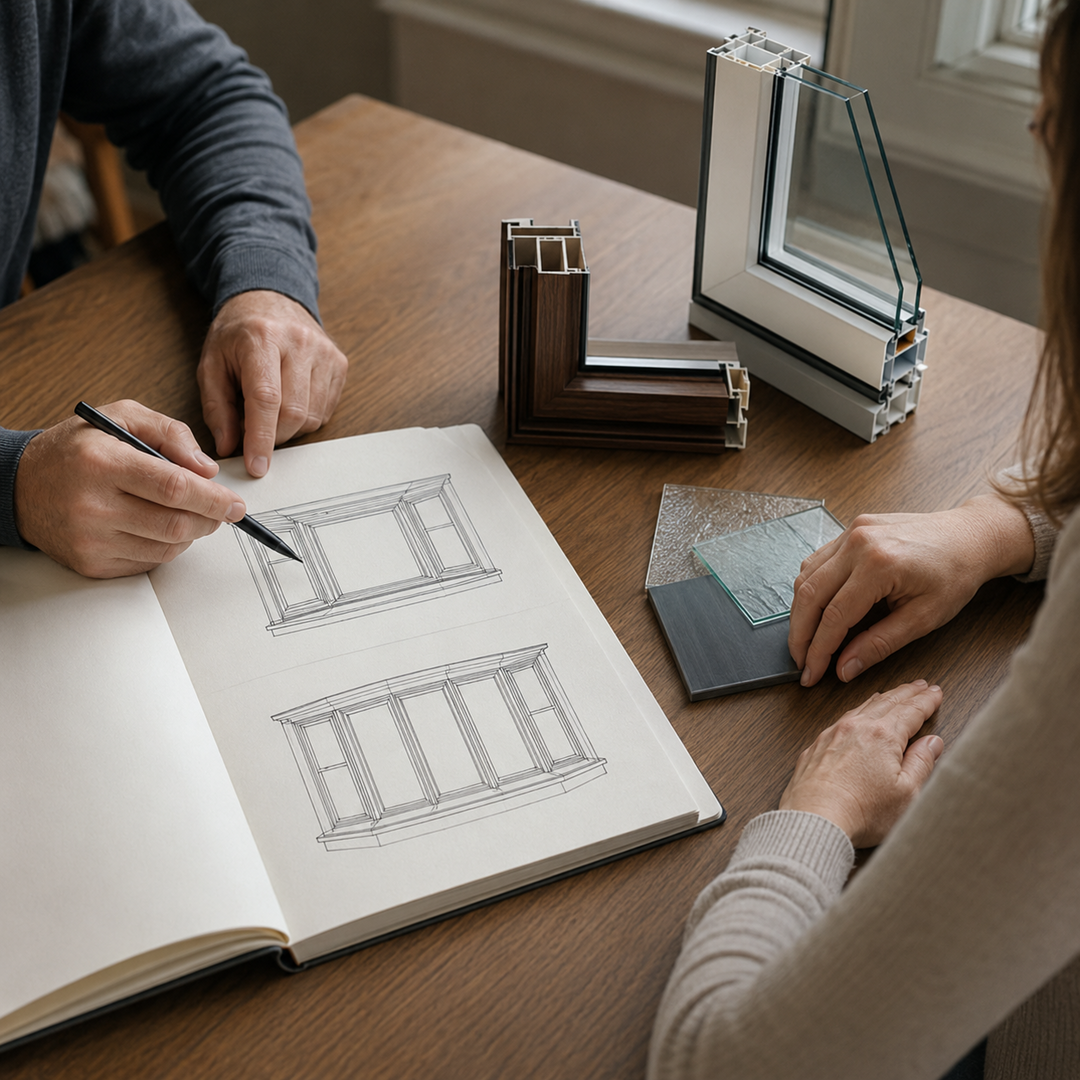
A bay is carpentry as much as it is glass
A bay is not ordered from one measurement across the wall. We check the existing opening, the floor and foundation below it, the header above it, and how far the new unit will project past the face of the house.
Support is the plan. The unit hangs from the header and stands on its own framing, the seat is built into the projection, and the top is finished with its own small roof or tied into the overhang and flashed. Every one of those items belongs in the written scope.
Size availability varies by manufacturer, product series, frame material, glass, and configuration. JBN Windows works factory direct with Pella, Andersen, and MI Windows. We compare what can actually be made for the opening rather than promising every size in every material.
Three directions of glass take sun from three directions
A bay or bow faces morning, noon, and afternoon at the same time. The center panel may sit in shade while a flank panel takes the full west sun, and seat fabrics and floors fade where the light lands. We choose the glass panel by panel, by the direction each one faces.
The NFRC label rates the complete window. U-factor measures heat transfer. Solar Heat Gain Coefficient tells you how much solar heat passes through. Visible Transmittance helps compare daylight. A lower SHGC can help with solar heat, but it can also change the appearance and brightness of the glass.
ENERGY STAR certification is useful, but it does not replace comparing the exact product and wall exposure. We do not promise a fixed utility-bill reduction. Review the official ENERGY STAR explanation of NFRC ratings.
The glass is only as good as the opening around it
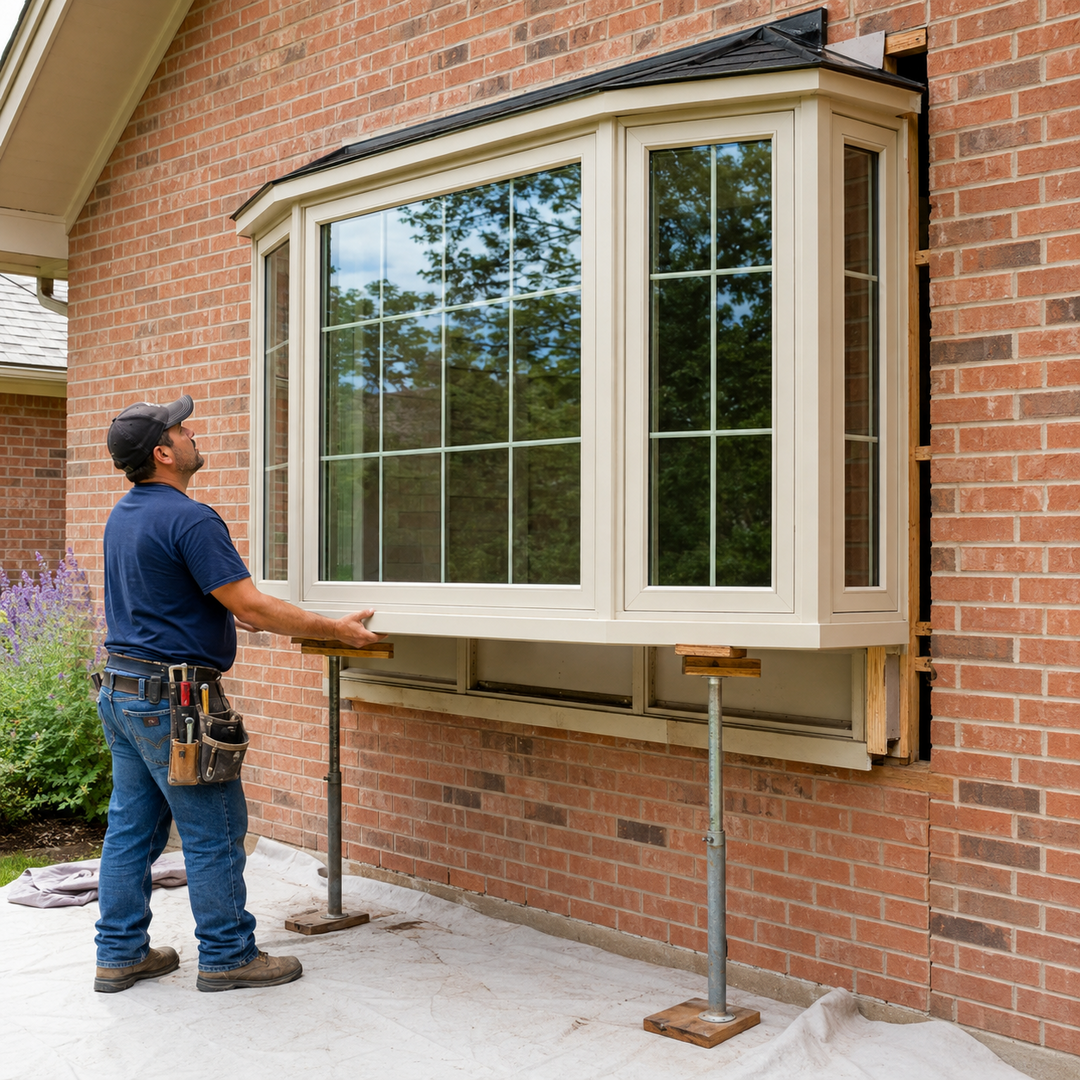
Before removal, we protect the nearby floor and create a safe handling path. Once the old unit is out, the exposed opening is checked. Damage, poor drainage, or an out-of-square condition should not be hidden behind a new frame.
The unit is set level on its supports, secured to the framing, insulated in the seat and head, and sealed and flashed where it meets the house. Interior and exterior finish work is completed as described in the proposal. We open and close every panel with you, clean the work area, and review the finished unit together.
Manufacturer warranty coverage depends on the exact brand and product line. We review the applicable written warranty instead of promising a universal lifetime warranty for product and labor.
A straightforward process for a window that changes the room
We look at the room, the wall, the roof line, and what has to carry the unit.
We check the opening and compare available frames, glass, colors, and combinations.
The selected window and surrounding installation work are documented before ordering.
The unit is installed, sealed, cleaned, inspected, and walked with the homeowner.
Denton, Texas is our primary service area
Bay and Bow Windows Denton TX homeowners choose should be planned in the actual room. A sample corner cannot show the roof line over your wall, the floor the seat will take, or the light in that corner at four in the afternoon.
JBN Windows is a division of The JBN Group, Inc., serving homeowners since 1996. We do not operate a retail showroom. We come to homes in Denton, Argyle, Corinth, Flower Mound, Highland Village, Lewisville, Little Elm, Oak Point, Frisco, The Colony, Prosper, Roanoke, Northlake, Trophy Club, and surrounding North Texas communities.
Call 469-340-0834 to confirm service for your location, or review our window replacement service and energy-efficient window guide.
Straight answers before you move the wall
A bay uses three panels set at angles, usually with a flat front. A bow uses four or five panels in a gentle curve. A bay reads more structured, a bow more gradual, and a bow usually needs a wider wall.
Yes, a modest amount. The projection pushes out past the wall, and the floor of the unit becomes a seat or a shallow nook. It will not add a room, but it changes how the room it is in can be used.
It needs both a support plan and a weather plan. The unit is carried by the header and its own framing, and the top is finished with a small roof or tied into the existing overhang and flashed so water sheds off it.
Often, yes. The existing opening can be widened or carried as it is, depending on the wall and the header. That is a structural question, and we answer it at the home visit after looking at the wall itself.
Ones that were hung without proper support or flashed poorly can. A unit that is carried correctly, insulated in the head and seat, and flashed where it meets the house should stay tight. We review the support in the written scope before ordering.
More than a flat window in the same wall, because the job includes structure, a seat, and roof or flashing work along with the glass. The price turns on the size and how much carpentry the wall needs. At a free home visit we give you one firm number for the whole job.
Written warranty terms depend on the selected manufacturer and product line. We review the applicable warranty and state any JBN Windows workmanship commitments in the proposal.
No. We come to your home to inspect the room, the wall, and the roof line above it.
Call JBN Windows at 469-340-0834 or use the estimate form to schedule an in-home visit.
Verified company citations
Each existing logo opens The JBN Group's actual profile or membership page.
We will measure the wall, check the structure and the roof line, and help you compare bay and bow layouts for the room.